Get $1,748 Cash Back
410 - 625 QUEEN STREET E, Toronto (South Riverdale) — listed at $699,000. Earn buyer cashback at closing. No catches, just more money in your pocket.
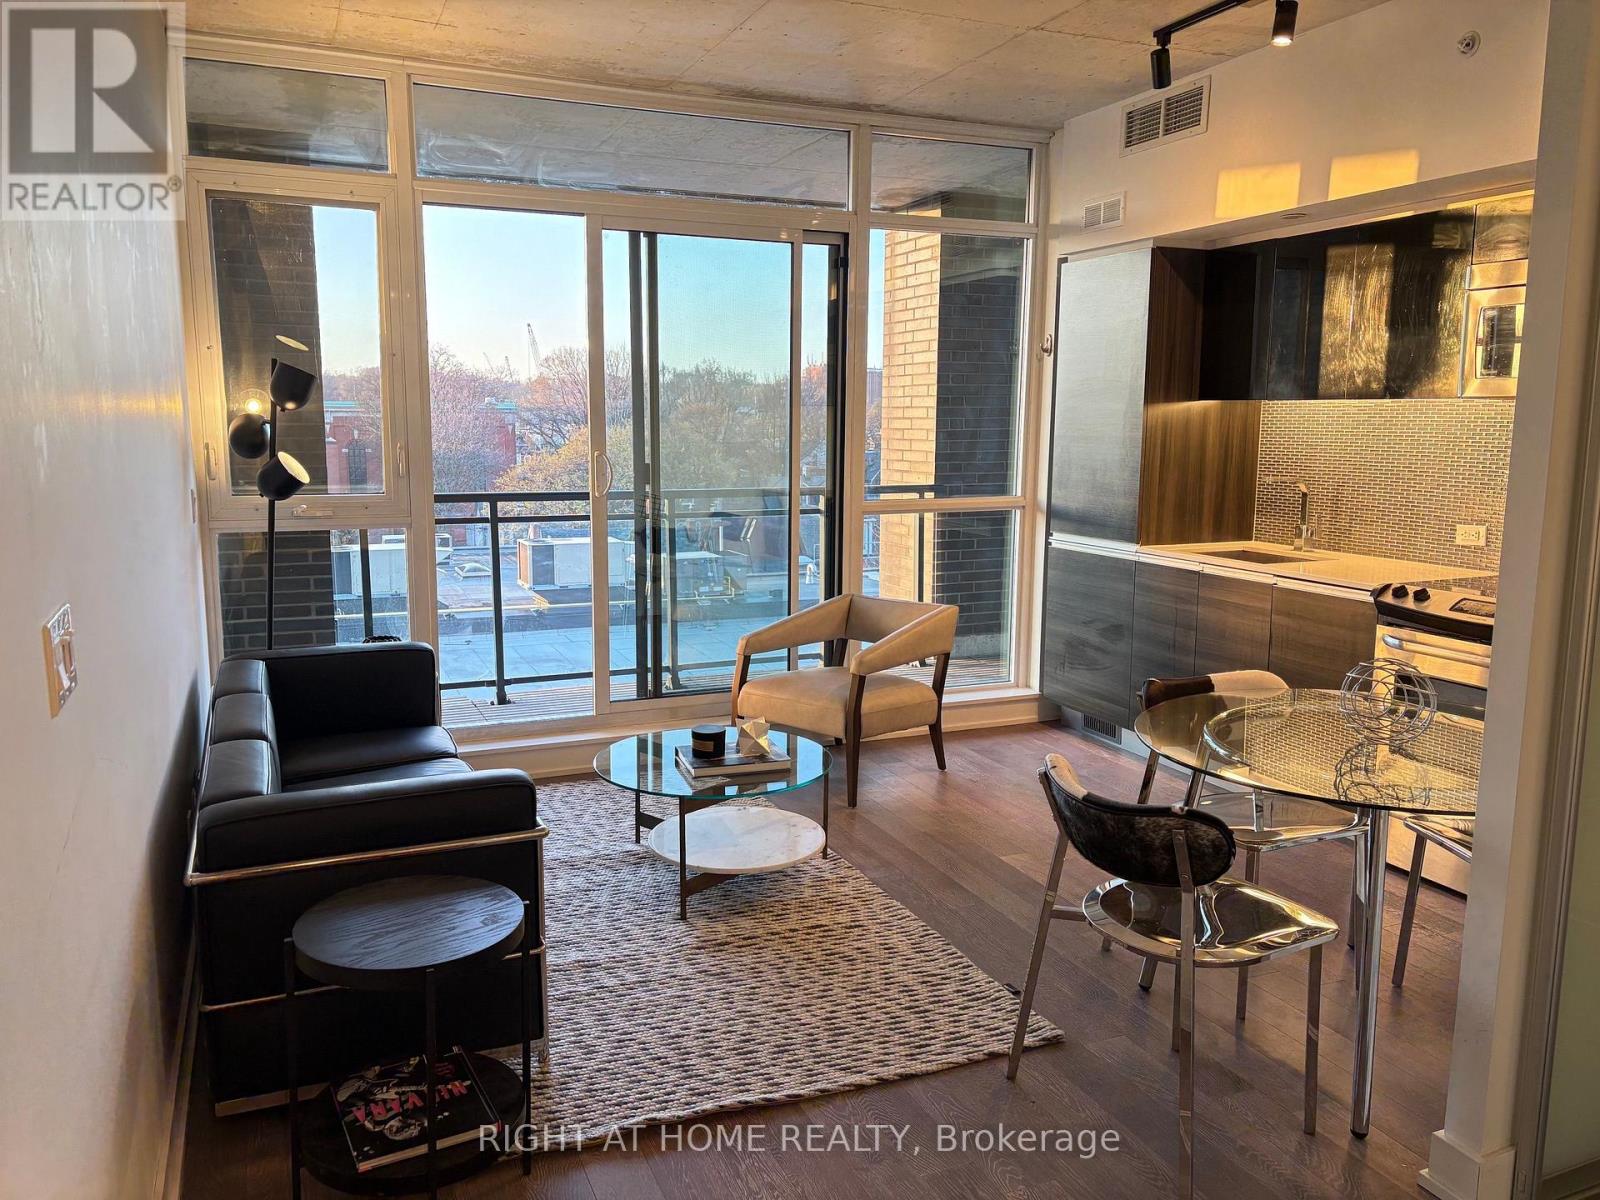
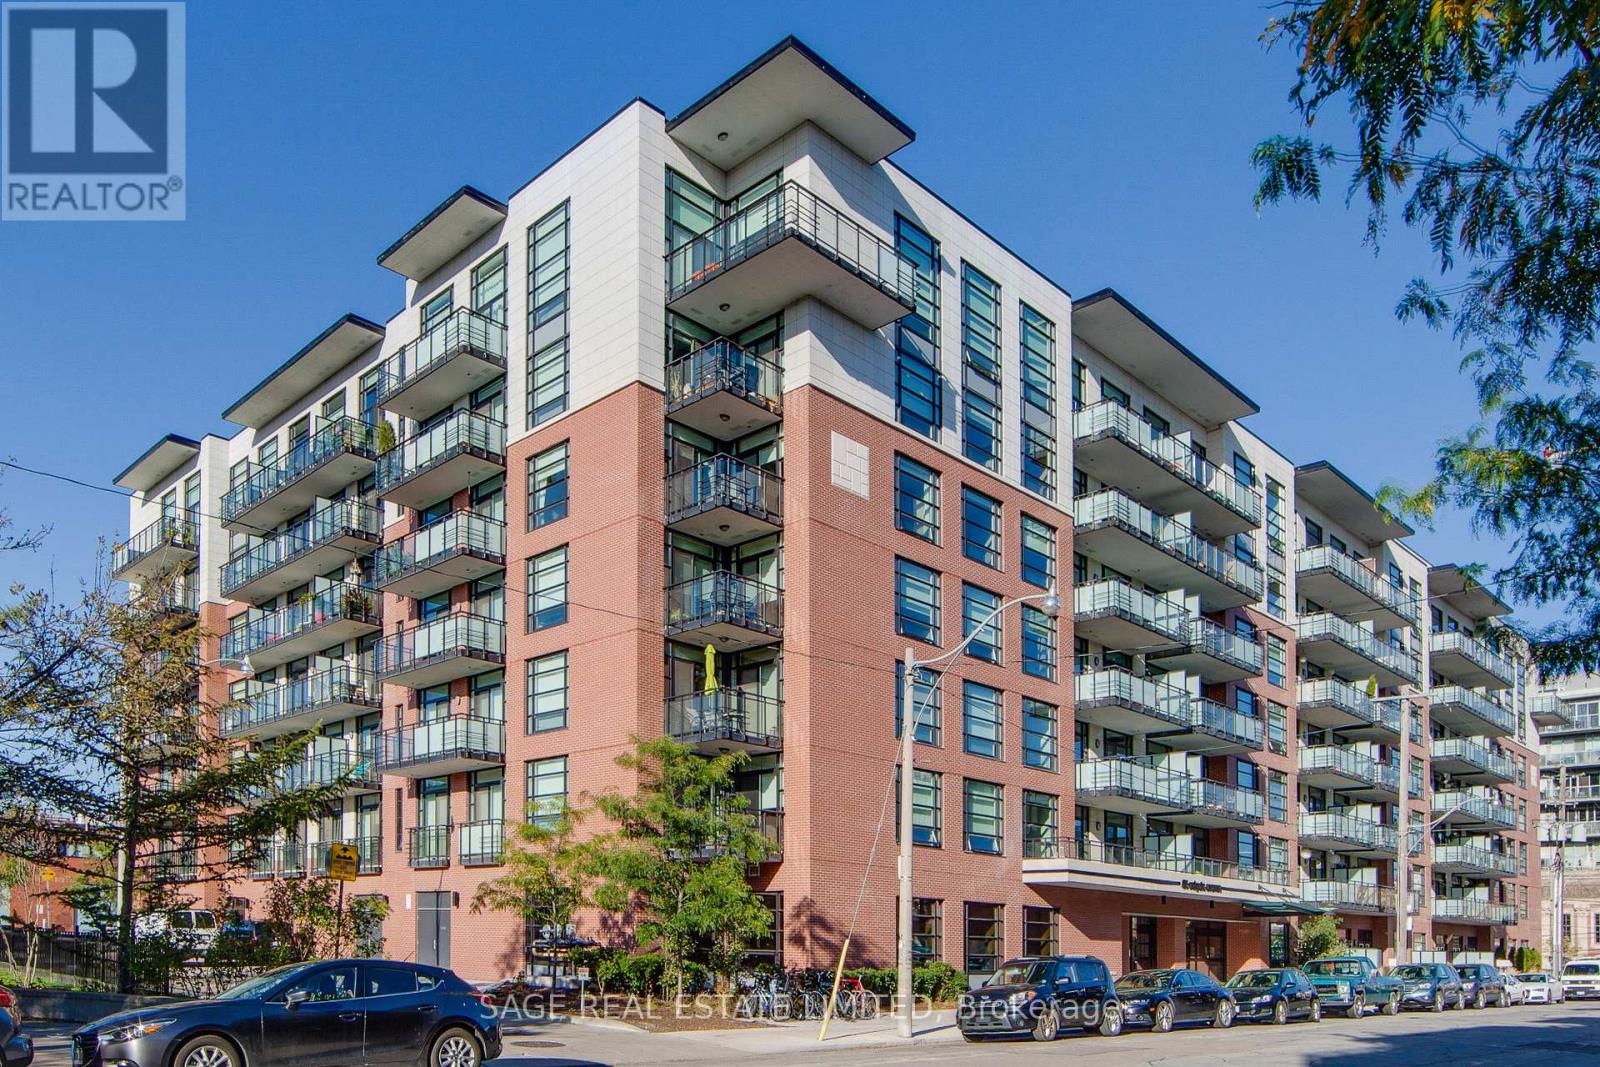
A refined urban loft in the heart of Riverdale, this beautifully appointed one-bedroom-plus-den residence offers approximately 736 sq ft of interior living space plus a private covered balcony. Soaring 10-foot ceilings and dramatic floor-to-ceiling corner windows create an airy, sophisticated atmosphere filled with soft natural light. The open-concept living and dining areas provide an elegant setting for everyday living and entertaining, enhanced by polished concrete floors, open city views, and direct access to the balcony. The contemporary kitchen features streamlined cabinetry, stone countertops, stainless steel appliances, and sleek modern finishes. There serene primary bedroom is finished with contemporary tile flooring and features generous custom built-in storage and a private ensuite. The versatile den offers hardwood flooring and integrated storage, making it ideal as a stylish home office, extended closet, or flexible multipurpose space. the residence also includes a tiled entryway, two bathrooms, ensuite laundry, one underground parking space, and one locker. Set within Edge Lofts, an intimate boutique soft-loft residence, Suite 410 places the best of Riverside at your doorstep. Riverdale Park, Riverside Common, celebrated restaurants, independent cafes, fitness studios, local boutiques, and everyday conveniences are all nearby. With the Queen streetcar steps away, Broadview subway station easily accessible, and convenient access to the Don Valley Parkway, travelling throughout the city is effortless. This is sophisticated, vibrant and connected east-end living at its finest. (id:60164)
| Room | Level | Dimensions |
|---|---|---|
| Living room | Flat | 5.51 x 3.28 meters |
| Kitchen | Flat | 3.66 x 1.8 meters |
| Primary Bedroom | Flat | 3.76 x 3.12 meters |
| Den | Flat | 2.54 x 1.63 meters |
| Other | Flat | 2.97 x 2.13 meters |
Is there air conditioning?+
Yes — central air conditioning cooling is in place.
What are the ongoing costs beyond the mortgage?+
Budget for annual property taxes of $3,347.21, a condo/maintenance fee of $847.77/mo, heating is forced air, natural gas. Always verify the latest figures with your agent before making an offer — these change yearly.
What do the condo/maintenance fees cover?+
The $847.77/mo fee covers: Common Area Maintenance, Water, Insurance, Parking.
Does it have a basement, and is it finished?+
The listing describes the basement as: None. Confirm the finishing status during a showing — it affects both livable space and resale value.
What's the parking situation?+
This property includes 1 space — Garage, Underground.
How is the home heated? Is it efficient?+
Heating is forced air, natural gas. Gas heating is generally the most cost-efficient option in Ontario winters.
Ask About This Property
Nearby Places
Searching nearby places…
Benchmark price · Updated 2026-09
Year over year
Past 10 years
Similar listings
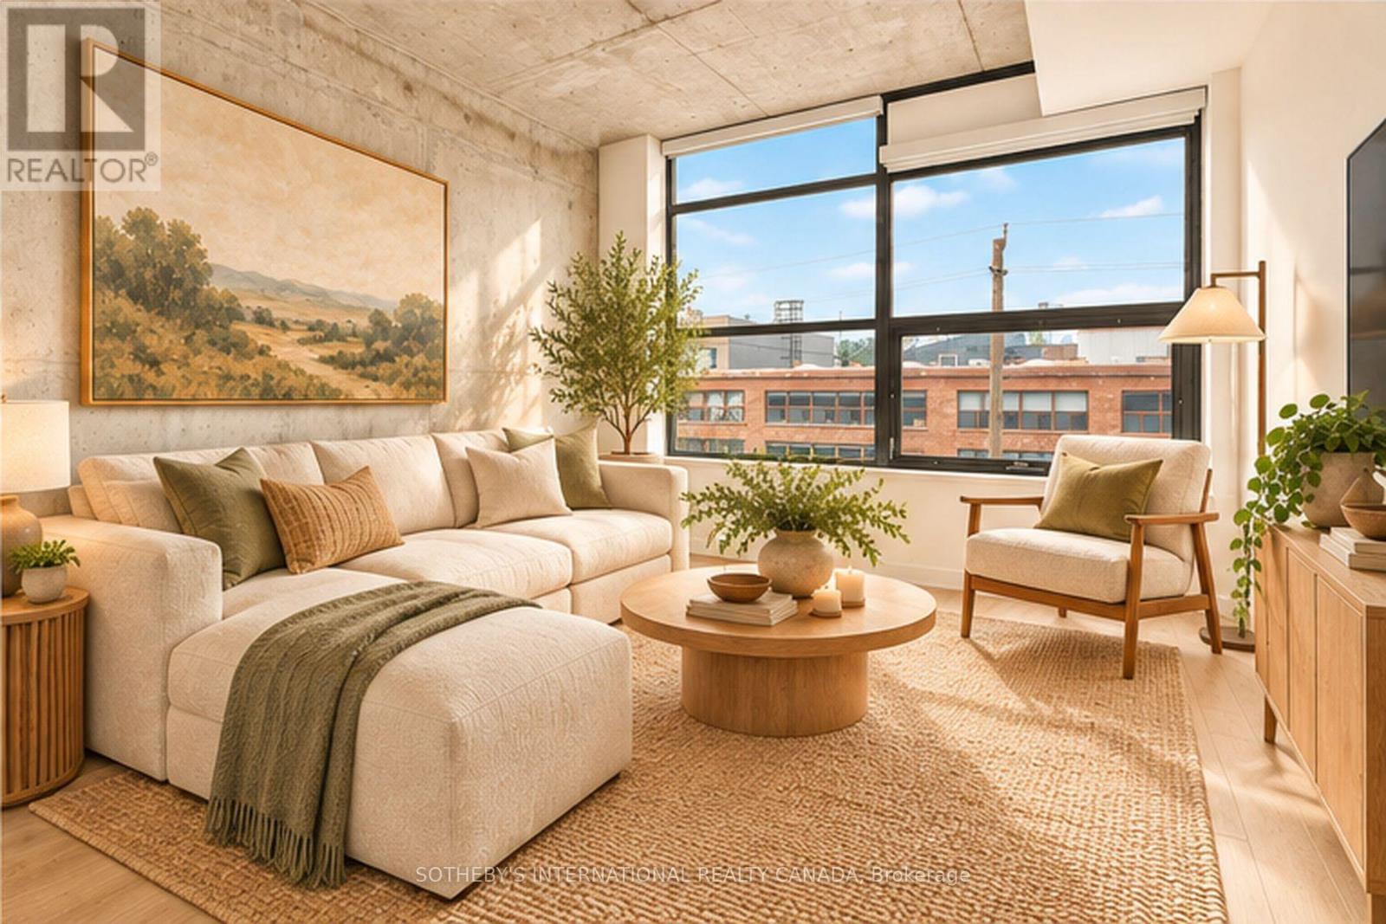
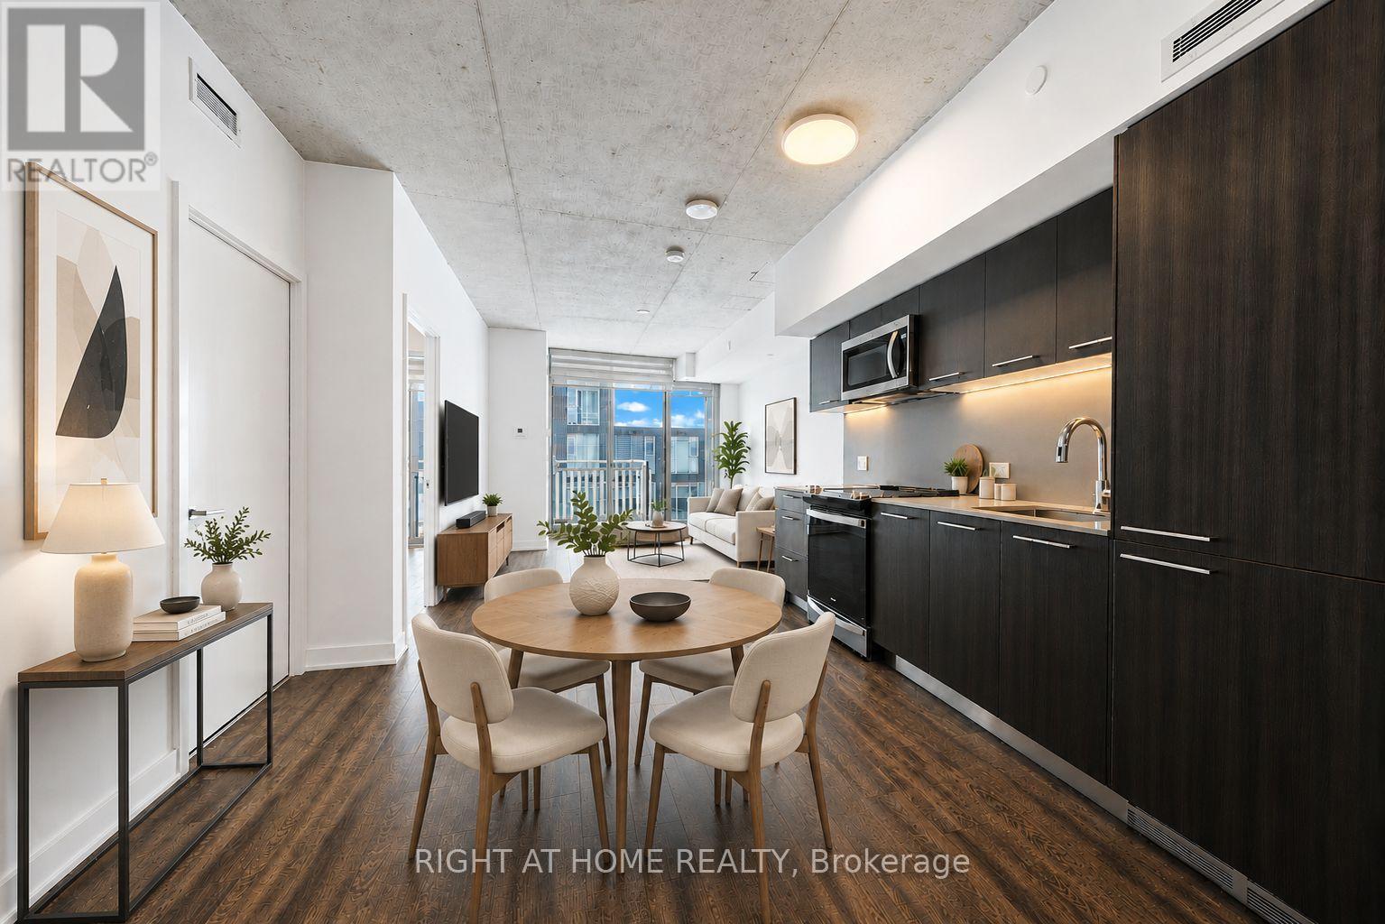
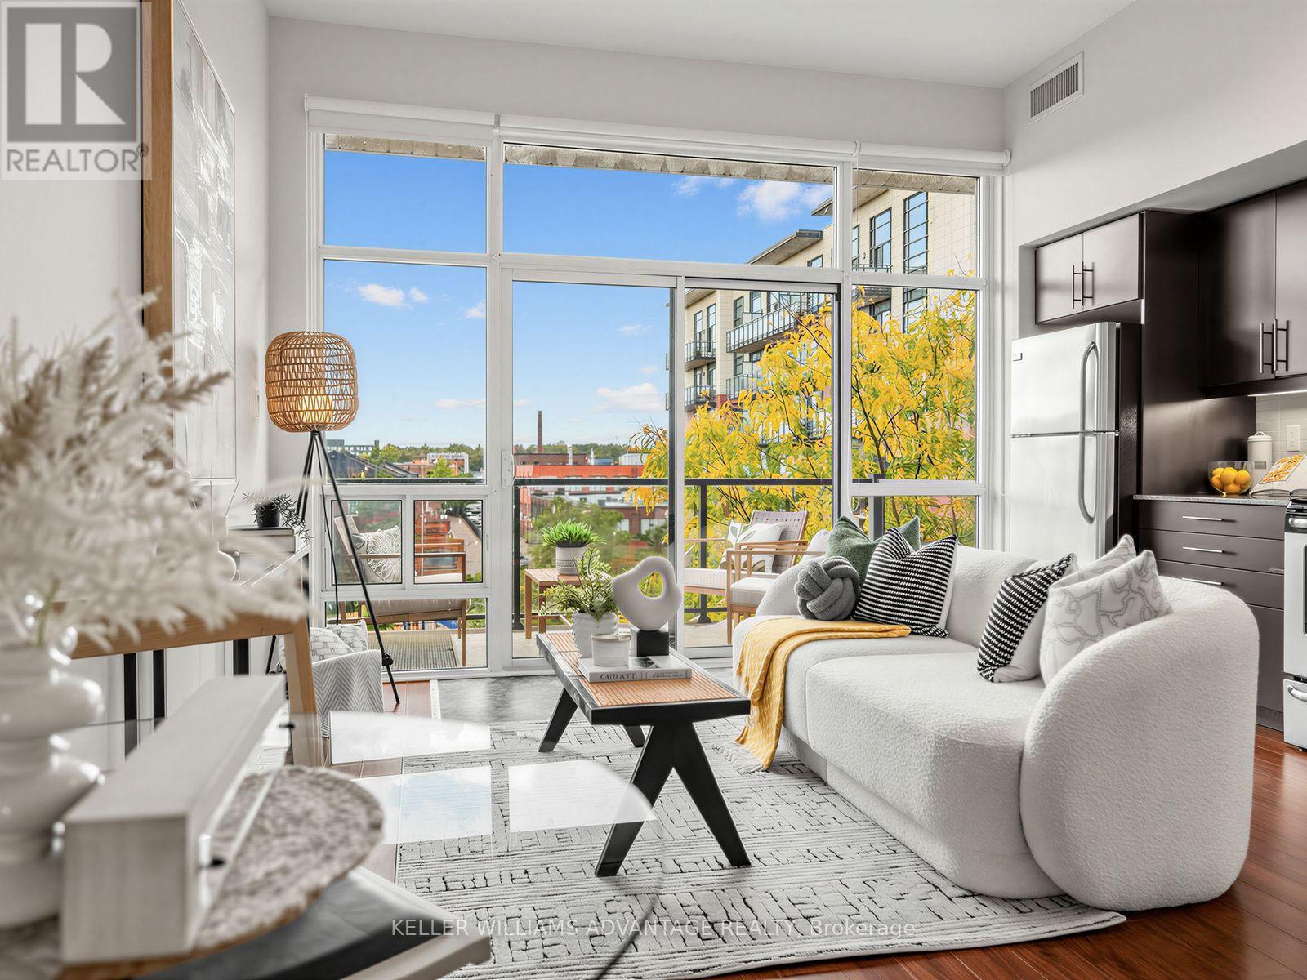

 For Sale37 days5
 For Sale43 days12
 For Sale3 days24
 For Sale52 days10

The listing data above is provided under copyright by the Canadian Real Estate Association. While the information is considered reliable, its accuracy is not guaranteed by the Canadian Real Estate Association or getsetsold.ca. Neither getsetsold.ca nor its affiliates make any representations or warranties, express or implied, regarding the accuracy or completeness of the information presented here.